November 6, 2026
Rewiring a house is one of the most comprehensive electrical projects a homeowner can undertake. Over time, household demands for power have grown dramatically, while older electrical systems remain capped at their original capacity. When outdated wiring can no longer keep up with modern appliances, electronics, and heating systems, it creates safety hazards like tripped breakers, flickering lights, and potential fire risks. Replacing old cables with a modern system brings your living space up to current safety standards while ensuring stable power delivery across every room.
Many homeowners feel intimidated by the scope of this work because it involves opening walls, running fresh wire throughout the structure, and installing a new service panel. Understanding the steps involved helps remove the mystery and gives you a clear sense of what to expect from start to finish. A typical project moves through several distinct phases, starting with an initial safety inspection and ending with final testing and wall repairs. Here is a detailed look at what occurs during each stage of the process.
Assessing System Capacity and Planning Circuit Layouts
The first phase of a home rewiring project focuses on evaluating the current setup and designing a system tailored to your household power needs. An electrician inspects the main service panel, tests individual circuits, and checks the physical condition of existing wires hidden behind walls and ceiling spaces. During this stage, the installer determines total amperage requirements based on modern living standards, taking into account high-draw appliances like air conditioners, electric ovens, and EV chargers. They also mark the planned locations for new outlets, switches, light fixtures, and dedicated circuits on a detailed blueprint.
Proper planning ensures that high-demand zones receive isolated circuits so that running a microwave or hair dryer will not overload other devices in the building. According to This Old House, older homes are more likely to have electrical issues because they often rely on 60-amp to 100-amp electrical service. Today, standard residential upgrades typically install 200-amp service panels to accommodate modern electronics without straining the system. This early design phase sets a clear roadmap for the physical installation, minimizing unnecessary wall cuts and ensuring full compliance with local building codes.
Once the design layout receives approval, the electrician secures necessary building permits from local authorities. Securing permits guarantees that the planned installation meets municipal electrical and fire safety standards. With permits in hand and materials prepared, the team schedules the physical work and gives homeowners guidelines on preparing the space, such as clearing furniture away from walls and perimeter outlets. Thorough preparation at this stage prevents delays once active demolition and wire pulling begin.
Preparing the Structure and Removing Old Materials
Before new cables can be installed, the crew must prepare the physical structure to gain access to interior wall cavities, attics, and crawlspaces. Electricians cut precise access holes in drywall or plaster at strategic points, such as near corners, ceiling junctions, and planned outlet locations. Keeping these openings small and controlled reduces restoration costs once the electrical installation finishes. Power to the property is shut off at the main disconnect to ensure crew safety while handling old components.
Next, technicians disconnect and remove outdated wiring, obsolete fuse boxes, and degraded junction boxes. Older properties often contain knob-and-tube setups or ungrounded two-wire cables that lack modern insulation standards. Removing these old materials prevents dangerous cross-connections between active circuits and abandoned wiring. Unused outlets and switches are pulled from wall boxes, clearing room for fresh electrical boxes designed to house grounded, modern connections.
Throughout this preparation stage, crew members take care to protect flooring, furniture, and personal items from dust and debris created by cutting into walls. Heavy plastic sheeting is hung across doorways, and drop cloths are laid down along high-traffic pathways. While this phase can be noisy and dusty, controlled demolition is essential for opening clear pathways through wooden studs and floor joists. Clear pathways allow smooth pulling of fresh cables through the frame of the house.
Installing New Wiring and Upgrading the Main Panel
With wall access established and old components cleared out, the physical installation of fresh materials begins. Electricians drill neat holes through wooden studs, floor plates, and ceiling joists to create pathways for new non-metallic sheathed cable. Threading flexible copper wire through these channels requires skill and patience, as cables must be pulled carefully to avoid snagging or stripping the protective insulation. Each circuit is labeled at both ends to maintain organization from the outlet back to the distribution board.
Simultaneously, the main electrical service panel receives a complete overhaul or replacement. Technicians mount a new breaker panel equipped with modern circuit breakers, including arc-fault circuit interrupter and ground-fault circuit interrupter protection where required by code. These advanced breakers shut off power instantly when they detect dangerous arcing or moisture exposure, offering protection against electrical fires and shock. Every circuit is connected to its designated breaker within the panel, ensuring balanced power distribution across the whole building structure.
During this stage, dedicated home rewiring techniques are applied to establish heavy-duty circuits for major appliances like refrigerators, HVAC units, and laundry equipment. Installing grounded three-prong outlets and dedicated lines ensures every room handles standard plug loads comfortably. Safety switches and modern tamper-resistant receptacles are secured in wall boxes, creating an updated infrastructure capable of handling continuous daily usage without overheating or tripping main breakers.
Conducting Final Inspections and Closing Wall Openings
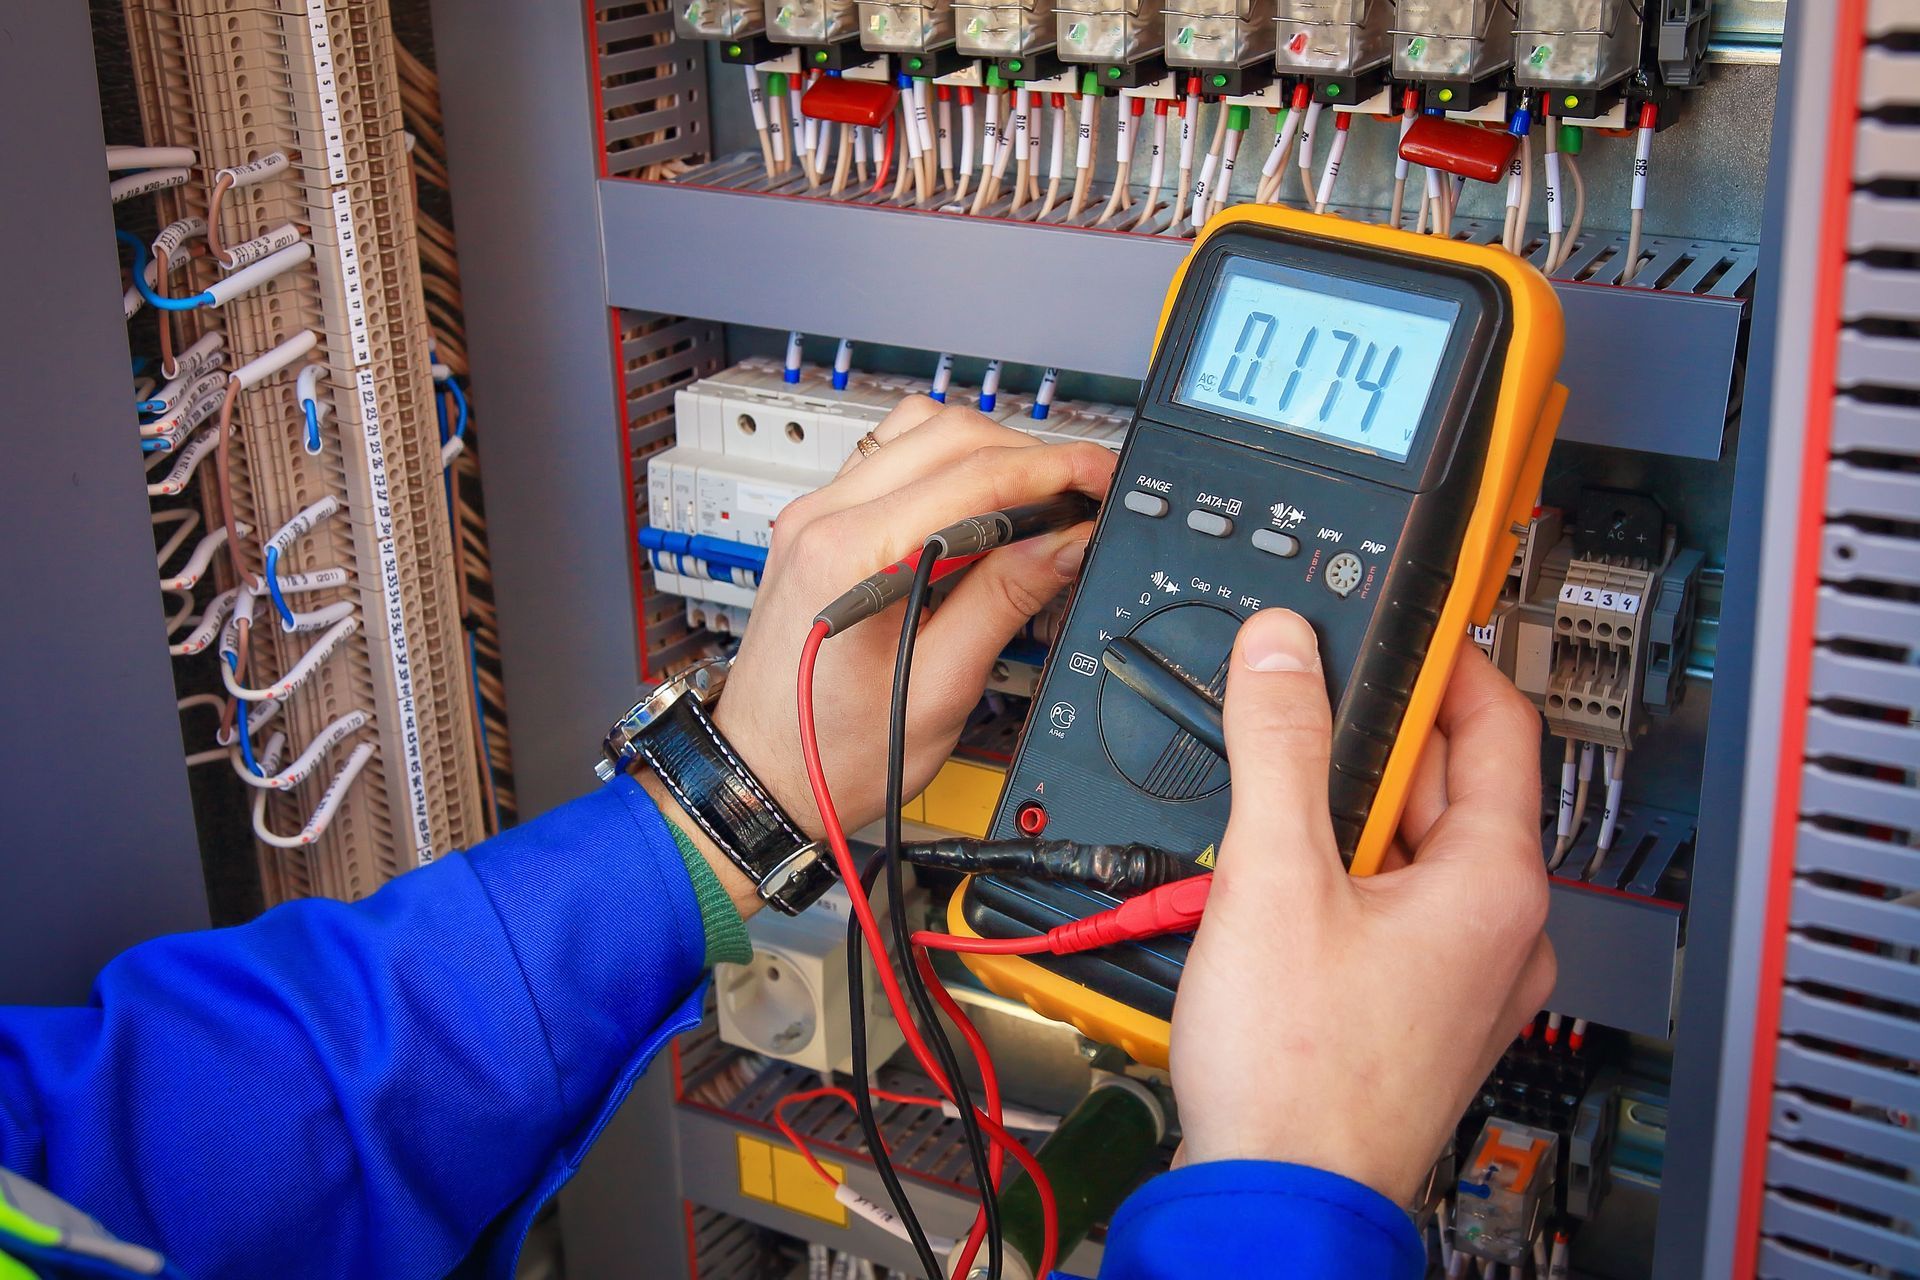
After all cables, boxes, and panel connections are in place, the system undergoes rigorous testing before walls are closed up. The electrician conducts continuity checks, tests ground paths, and verifies correct voltage across every single circuit. A municipal electrical inspector then visits the site to perform a rough-in inspection, checking that wire gauge sizes, box depths, and cable routing comply with national and local safety codes. Passing this inspection confirms that hidden components are safe to cover with wallboard.
Once the rough-in inspection receives official approval, wall restoration work begins. Tradespeople patch drywall access holes, apply joint compound, sand surfaces smooth, and paint affected sections to match existing wall finishes. Outer cover plates, light fixtures, ceiling fans, and switches are then mounted onto wall boxes, giving rooms a clean, finished appearance. This restoration phase returns living areas to a comfortable, functional state while concealing the complex network of fresh wire behind pristine surfaces.
A final inspection takes place after all wall repairs and trim fixtures are completed. The inspector verifies that all outlets function properly, test buttons on safety breakers operate correctly, and panel covers are securely labeled. Passing this final evaluation completes the home rewiring project, providing official documentation that your electrical system meets current safety codes. Homeowners gain peace of mind knowing their electrical infrastructure is stable, efficient, and ready to support modern power demands.
Updating household electrical systems is a structured process that transforms an outdated, underpowered building into a safe living environment. From initial capacity planning and panel upgrades to wire pulling and wall restoration, every step plays a role in building a reliable electrical network. While the process requires careful coordination and temporary disruption to daily routines, the result eliminates common electrical hazards and ensures consistent power flow across every room in your residence.
Investing in comprehensive electrical updates protects your property, enhances energy efficiency, and increases overall home value. Modern circuit protection guards sensitive electronics from power surges and reduces fire hazards associated with decaying insulation or overloaded lines.
Contact our team at Jeske Electric Inc to schedule a consultation and safeguard your property with professional
home rewiring services.